
In precision manufacturing, being able to see a small defect is often the difference between accepting a component and sending it back for rework. As electronic assemblies become smaller and more complex, conventional inspection methods can make it difficult to examine solder joints, connectors, PCB components, and other intricate parts from every required angle.
This is where a reliable digital inspection system can make everyday inspection work considerably easier.
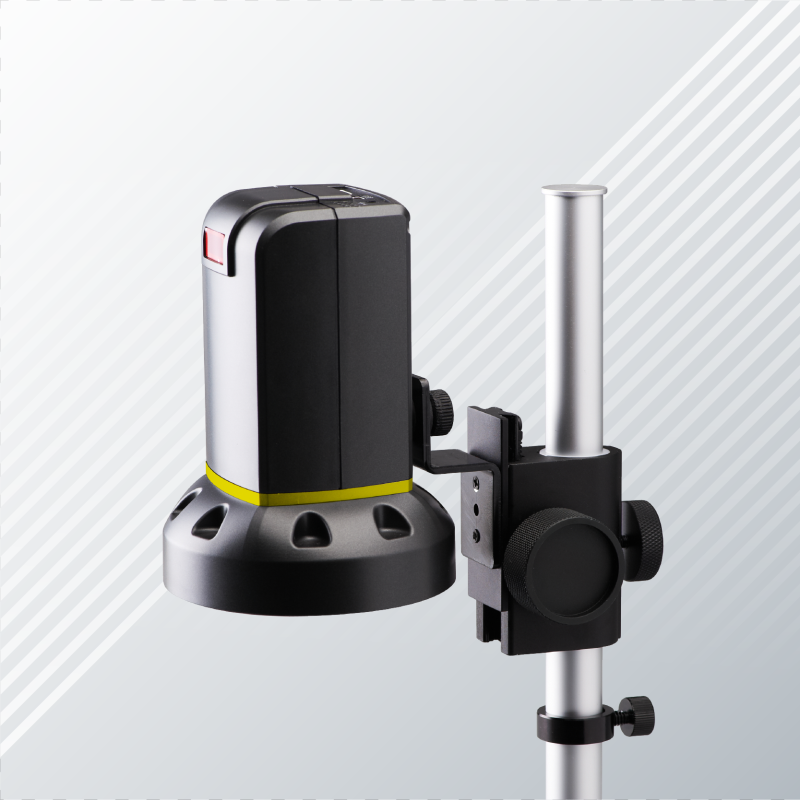
The UM08D-CSZ064 DIGI Microscope is designed for detailed inspection where both visibility and flexibility matter. Unlike a microscope limited to a conventional top-view inspection, this system allows users to observe components from both the top and side perspectives. Its lens structure can switch between 2D and 3D observation, making 360-degree inspection possible without constantly changing the inspection setup.
For electronics manufacturers, PCB repair teams, quality inspectors, and precision engineering applications, this combination can provide a more practical way to identify defects and examine difficult-to-reach areas.
What Makes the UM08D-CSZ064 DIGI Microscope Different?
The biggest advantage of the UM08D-CSZ064 is not simply its magnification. It is the way the microscope approaches inspection.
Traditional inspection often requires the operator to reposition the component or microscope when a different viewing angle is needed. This can slow down the inspection process and make side-mounted components or soldering points harder to examine.
The UM08D-CSZ064 takes a different approach. Its specialised lens design supports both top-view and side-view inspection, while allowing the user to manually adjust the angle and position of the observation point.
2D and 3D Inspection in One System
The ability to switch between 2D and 3D observation is particularly useful when inspecting components where depth and positioning are important.
A top view can provide a clear overview of a PCB or component, while a side perspective can help reveal soldering conditions, connector positions, component height, and other details that may not be obvious from above.
The 360-degree inspection capability also gives the operator greater freedom to examine a component from different directions without relying entirely on electronic movement or complicated positioning systems.
Designed for Precision Parts Rework
Rework environments demand accuracy. When an operator is working on a small solder joint or electronic component, visibility needs to remain clear while there is still enough room to carry out the required work.
The UM08D-CSZ064 has a working distance of 117 mm with the 20 lens and 30 mm with the 30 lens, depending on the configuration. This makes it suitable for applications where the operator needs to observe detailed areas while carrying out precision work.
Key Features of the UM08D-CSZ064
A digital microscope becomes genuinely useful on the production floor when its features contribute directly to the inspection process. The UM08D-CSZ064 combines optical flexibility with image-processing functions designed to improve what the operator sees on the monitor.
High-Resolution Full HD Output
The microscope uses a 2-megapixel CMOS sensor and provides Full HD 1080P output at 60 frames per second.
For inspection work, smooth image output matters. A clear and responsive image allows an operator to move a component or adjust the inspection angle while maintaining a natural view of the work area.
The 60 fps output is especially useful during manual inspection and rework because the displayed image can remain fluid when the inspection point is being moved.
22x–147x Magnification
The UM08D-CSZ064 provides 22x–147x magnification on a 24-inch monitor.
This range gives inspectors the flexibility to move between a broader view of the component and a much closer examination of small details. Rather than relying on magnification alone, the microscope combines its optical system with digital image functions to help users focus on areas that require closer attention.
Adjustable LED Ring Light
Lighting can have a major impact on inspection quality. Reflections, shadows, and uneven illumination can make small defects difficult to identify.
The UM08D-CSZ064 comes with an LED Ring Light GN-03 with adjustable brightness, allowing the operator to control illumination according to the component and inspection condition.
This can be particularly useful when working with reflective surfaces, electronic components, solder joints, and metallic parts.
Advanced Image Functions for Better Inspection
One of the useful aspects of the UM08D-CSZ064 is the range of image functions available to the operator. These features are designed to make inspection more adaptable rather than simply increasing magnification.
Exposure and Real-Time Defogging
The exposure functions include shutter control and real-time defogging image processing. These controls can help improve visibility when lighting conditions or surface characteristics affect the image.
For production environments where different components may be inspected throughout the day, having image controls available can make it easier to achieve a usable view without changing the entire setup.
Wide Dynamic Range and Noise Reduction
A component can contain both bright and dark areas, particularly when metallic surfaces or strong lighting are involved.
The wide dynamic range function helps manage differences in brightness, while noise reduction can contribute to a cleaner displayed image.
Together, these features are useful when the objective is not simply to enlarge an object but to make small details easier to interpret.
Smart Digital Zoom
The Smart D-Zoom function allows the operator to assign an area for digital enlargement.
This can be helpful when a specific section of the displayed image requires closer attention. Instead of losing sight of the surrounding inspection area, the operator can focus on a particular region.
The system also includes mirror functions, negative image, image stabilisation, motion detection, and picture-in-picture functionality, giving inspectors additional ways to adapt the displayed image to the task.
Where Can the UM08D-CSZ064 Be Used?
The usefulness of a digital microscope depends heavily on the type of inspection being carried out. The UM08D-CSZ064 is particularly suited to applications where small electronic or precision components need to be examined closely from different directions.
PCB and Electronic Component Inspection
Printed circuit boards contain numerous components and connections packed into a relatively small space. A defect in a solder joint, connector, or component can be difficult to identify during a conventional visual inspection.
The UM08D-CSZ064 can help operators inspect these areas at higher magnification while providing the flexibility to move between top and side perspectives.
This is especially valuable when a defect cannot be properly understood from a single viewing angle.
Soldering and Rework Inspection
Soldering quality is an important part of electronics manufacturing and repair.
A solder joint may look acceptable from above but reveal an issue when viewed from the side. Side inspection can therefore provide useful additional information during soldering checks and rework.
The 2D/3D inspection capability of the UM08D-CSZ064 makes it well suited to this type of application, particularly where operators need to examine soldered components without repeatedly changing the inspection setup.
Precision Parts and Quality Control
Quality control teams often need to inspect components for surface conditions, assembly accuracy, positioning, or small defects.
A digital microscope can make these checks more consistent by providing a magnified image on a monitor rather than requiring the operator to work through a conventional eyepiece.
With the UM08D-CSZ064, operators can manually control the observation angle and position, making the inspection process more intuitive for precision parts.
Why 360-Degree Inspection Matters
A single viewing angle rarely tells the complete story when inspecting a complex component.
Consider a connector mounted on a PCB. Looking directly from above may show whether the connector is positioned correctly, but it may not provide enough information about its side soldering or physical alignment.
The same applies to components with raised profiles, side-mounted connections, or solder joints that are difficult to see from the top.
Inspect More Than Just the Surface
The ability to rotate the observation point through 360 degrees allows the operator to approach the inspection from different directions.
This is particularly useful during troubleshooting and rework, where identifying the exact cause of a problem is more important than simply confirming that a defect exists.
By combining top-view and side-view observation, the UM08D-CSZ064 can provide a more complete picture of the component being inspected.
UM08D-CSZ064 Specifications at a Glance
The technical specifications of the microscope make it suitable for detailed industrial inspection applications.
- Magnification: 22x–147x on a 24-inch monitor
- Working Distance: 117 mm (20) / 30 mm (30)
- Field of View: 23.7–3.6 mm
- CMOS Sensor: 2M Pixels
- Video Output: Full HD 1080P at 60 fps
- Lighting: LED Ring Light GN-03 with adjustable brightness
- Lens: C-Mount 20/30 Lens
- Dimensions: 68(L) × 66(W) × 315(H) mm
- Power Supply: DC 5V/2A
- Cable Length: 180 cm
The system is supplied with accessories including an HDMI cable, power adaptor, IR remote control, white balance card, user guide, stand, stand assembly guide, D-CSZ064 lens, and LED ring light.
What Should You Look for in a Digital Microscope for Industrial Inspection?
Choosing a digital microscope should go beyond looking at the highest magnification number. The right system needs to fit the actual inspection process.
- Consider the Viewing Angle: If your application involves solder joints, connectors, component edges, or other areas that cannot be fully inspected from above, side-view capability can be extremely valuable.
- Consider Image Quality: A high magnification level is useful only when the resulting image remains clear and practical to inspect. Resolution, frame rate, lighting, and image processing all contribute to the overall inspection experience.
- Consider Working Distance: For rework applications, the distance between the lens and the component matters. A suitable working distance gives the operator enough room to work while keeping the inspection area visible.
- Consider Ease of Operation: Inspection equipment is often used repeatedly throughout the working day. Controls that are straightforward and intuitive can reduce unnecessary adjustments and help operators stay focused on the component. The UM08D-CSZ064 addresses these considerations through its 2D/3D viewing system, manual observation-angle control, Full HD output, adjustable illumination, and image-processing functions.
FAQs
Q1. What is the UM08D-CSZ064 DIGI Microscope used for?
Ans. It is used for PCB inspection, soldering checks, electronic component inspection, and precision rework.
Q2. Does the UM08D-CSZ064 support 2D and 3D inspection?
Ans. Yes, it supports both 2D and 3D observation for flexible inspection from different angles.
Q3. What is the magnification range of the UM08D-CSZ064?
Ans. It provides 22x–147x magnification on a 24-inch monitor.
Q4. Can the UM08D-CSZ064 inspect components from the side?
Ans. Yes, its specialised lens design allows both top-view and side-view inspection.
Q5. Does the microscope provide Full HD image quality?
Ans. Yes, it uses a 2-megapixel CMOS sensor and provides 1080P Full HD output at 60 fps.
Q6. What type of lighting does the UM08D-CSZ064 use?
Ans. It comes with an adjustable LED Ring Light GN-03 for controlled illumination.
Q7. Is the UM08D-CSZ064 suitable for PCB soldering inspection?
Ans. Yes, it can be used to inspect solder joints and identify issues that may not be visible from a top view.
Q8. Why is 360-degree inspection useful in a digital microscope?
Ans. It allows operators to examine components from different directions and identify defects, alignment issues, and hard-to-see soldering conditions.
Conclusion
For manufacturers and engineering teams, inspection is not simply about seeing a component under magnification. It is about being able to see the right area, from the right angle, with enough clarity to make an informed decision.
The UM08D-CSZ064 DIGI Microscope brings together flexible viewing, 2D and 3D inspection, 360-degree observation, Full HD imaging, adjustable lighting, and multiple image-processing functions in a compact digital inspection system.
Its ability to move beyond conventional top-view inspection makes it particularly relevant for PCB inspection, soldering checks, precision parts rework, and detailed examination of electronic components.
When inspection quality directly affects product quality, having the right visual information at the right time can make the process faster, more practical, and more reliable.
For businesses looking for a digital microscope for PCB inspection, soldering inspection, electronic component inspection, or precision rework, the UM08D-CSZ064 is worth considering as part of a professional optical inspection setup.
Explore the UM08D-CSZ064 DIGI Microscope
If your inspection process requires detailed magnification along with flexible top- and side-view observation, the UM08D-CSZ064 can provide greater visibility for precision inspection tasks.
CTA: Enquire About the UM08D-CSZ064 DIGI Microscope
Read Also This Blog


[…] UM08D-CSZ064 DIGI Microscope […]